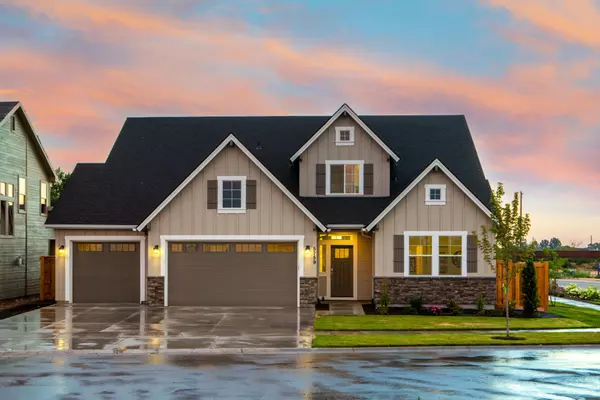
$290,000
$299,900
3.3%For more information regarding the value of a property, please contact us for a free consultation.
3764 Susanna Dr Colerain Twp, OH 45251
3 Beds
3 Baths
2,108 SqFt
Key Details
Sold Price $290,000
Property Type Single Family Home
Sub Type Single Family Residence
Listing Status Sold
Purchase Type For Sale
Square Footage 2,108 sqft
Price per Sqft $137
MLS Listing ID 1896405
Sold Date 11/16/26
Style Cape Cod,Traditional
Bedrooms 3
Full Baths 3
HOA Y/N No
Year Built 1965
Lot Size 0.466 Acres
Lot Dimensions 109 x 205
Property Sub-Type Single Family Residence
Source Cincinnati Multiple Listing Service
Property Description
Welcome home to this super cute 3-bedroom, 3-bathroom gem in the heart of Colerain Township! From the moment you arrive, you'll love the charming curb appeal and functional layout designed for easy living. The spacious interior features comfortable living areas, 3 bedrooms, and 3 full baths to keep morning routines running smoothly. There are also hardwood floors under the carpet! Step outside to enjoy a fantastic yard that is perfect for weekend gatherings, gardening, or just relaxing in the fresh air. Location is everything, and this property puts you right in the center of it all! Enjoy ultimate convenience with many dining and shopping options, and peaceful local parks just minutes from your front door. Plus, with quick and easy access to the expressway, your daily commute will be an absolute breeze. Combining comfort, charm, and unbeatable accessibility, this Colerain Township beauty is ready for you to move right in and make it your own. Schedule your tour today before it's gone
Location
State OH
County Hamilton
Area Hamilton-W10
Zoning Residential
Rooms
Family Room 15x13 Level: 1
Basement Full
Master Bedroom 13 x 13 169
Bedroom 2 12 x 11 132
Bedroom 3 12 x 11 132
Bedroom 4 0
Bedroom 5 0
Living Room 12 x 14 168
Dining Room 12 x 11 12x11 Level: 1
Kitchen 12 x 10
Family Room 15 x 13 195
Interior
Hot Water Gas
Heating Forced Air, Gas
Cooling Central Air
Window Features Double Hung,Vinyl/Alum Clad
Exterior
Garage Spaces 2.0
Garage Description 2.0
View Y/N No
Water Access Desc Public
Roof Type Shingle
Building
Foundation Poured
Sewer Public Sewer
Water Public
Architectural Style Cape Cod, Traditional
Level or Stories One and One Half
New Construction No
Schools
School District Northwest Local Sd
Read Less
Want to know what your home might be worth? Contact us for a FREE valuation!

Our team is ready to help you sell your home for the highest possible price ASAP

Bought with Huff Realty