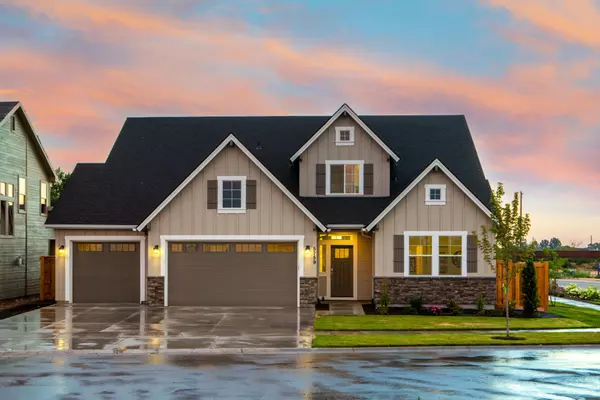
$330,000
$330,000
For more information regarding the value of a property, please contact us for a free consultation.
287 Forge Dr Lebanon, OH 45036
3 Beds
3 Baths
1,344 SqFt
Key Details
Sold Price $330,000
Property Type Single Family Home
Sub Type Single Family Residence
Listing Status Sold
Purchase Type For Sale
Square Footage 1,344 sqft
Price per Sqft $245
Subdivision Oak Forge
MLS Listing ID 1893736
Sold Date 11/18/26
Style Transitional
Bedrooms 3
Full Baths 2
Half Baths 1
HOA Fees $12/ann
HOA Y/N Yes
Year Built 1997
Lot Size 8,755 Sqft
Property Sub-Type Single Family Residence
Source Cincinnati Multiple Listing Service
Property Description
Turnkey perfection meets contemporary comfort in this lovely two-story home located minutes from historic downtown Lebanon. This home offers 3 bedrooms, 2.5 baths, finished lower level and fenced in yard. The main level has plenty of natural light, WBFP and brand-new Luxury Vinyl Tile (LVT) flooring. The kitchen offers wood cabinets, new countertops, SS appliances, pantry w/ W/D hookups and large breakfast/dining room. Step outside to your private, fully fenced backyard-an ideal oasis for entertaining, pets, or outdoor play. On the second floor you will find brand-new plush carpeting, new ceiling fans, updated bathrooms w/modern vanities and chic contemporary light fixtures/mirrors. The lower level provides the ultimate bonus space for a home theater, gym, or recreation room. Spacious laundry room in lower level. Top to bottom, this move-in-ready gem offers multiple levels of versatile living space perfect for modern lifestyles. ~ Schedule your appointment today~
Location
State OH
County Warren
Area Warren-E13
Zoning Residential
Rooms
Basement Full
Master Bedroom 12 x 13 156
Bedroom 2 9 x 13 117
Bedroom 3 10 x 13 130
Bedroom 4 0
Bedroom 5 0
Living Room 13 x 14 182
Dining Room 10 x 12 10x12 Level: 1
Kitchen 12 x 12
Family Room 0
Interior
Hot Water Gas
Heating Forced Air, Gas
Cooling Ceiling Fans, Central Air
Fireplaces Number 1
Fireplaces Type Marble, Gas, Wood
Window Features Vinyl,Insulated
Appliance Dishwasher, Garbage Disposal, Microwave, Oven/Range, Refrigerator
Laundry 8x18 Level: Lower
Exterior
Garage Spaces 2.0
Garage Description 2.0
Fence Wood
View Y/N No
Water Access Desc Public
Roof Type Shingle
Building
Foundation Poured
Sewer Public Sewer
Water Public
Architectural Style Transitional
Level or Stories Two
New Construction No
Schools
School District Lebanon City Sd
Others
HOA Fee Include AssociationDues
Read Less
Want to know what your home might be worth? Contact us for a FREE valuation!

Our team is ready to help you sell your home for the highest possible price ASAP

Bought with Comey & Shepherd