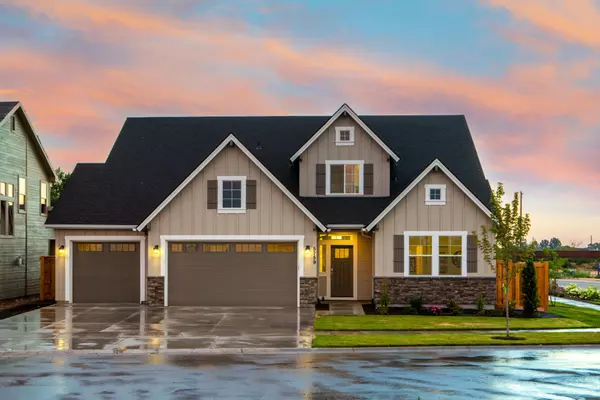
$199,900
$199,900
For more information regarding the value of a property, please contact us for a free consultation.
933 N High St Hillsboro, OH 45133
3 Beds
2 Baths
2,481 SqFt
Key Details
Sold Price $199,900
Property Type Single Family Home
Sub Type Single Family Residence
Listing Status Sold
Purchase Type For Sale
Square Footage 2,481 sqft
Price per Sqft $80
MLS Listing ID 1895394
Sold Date 11/17/26
Style Cape Cod
Bedrooms 3
Full Baths 2
HOA Y/N No
Year Built 1949
Lot Size 0.298 Acres
Lot Dimensions 66x196
Property Sub-Type Single Family Residence
Source Cincinnati Multiple Listing Service
Property Description
Welcome home to this charming 3-bedroom, 2-full-bath Cape Cod offering a versatile layout and plenty of space to make your own! The first floor features a spacious living room and dining room, two bedrooms with beautiful hardwood floors, a full bath, and a galley-style kitchen with an eat-in area. The addition provides a wonderful family room, perfect for relaxing or entertaining. Upstairs, you'll find a private third bedroom, a flexible bonus space ideal for a home office or sitting area, and a second full bath. The partially finished basement offers additional possibilities for recreation, hobbies, or storage. An oversized attached garage adds convenience and storage space. Enjoy the back deck overlooking the flat backyard, complete with a large shed for additional storage. Shared driveway. Don't miss the opportunity to make this versatile Cape Cod your next home!
Location
State OH
County Highland
Area Highland-E34
Zoning Residential
Rooms
Family Room 14x17 Level: 1
Basement Full
Master Bedroom 13 x 15 195
Bedroom 2 13 x 11 143
Bedroom 3 13 x 8 104
Bedroom 4 0
Bedroom 5 0
Living Room 20 x 15 300
Dining Room 11 x 12 11x12 Level: 1
Kitchen 20 x 8
Family Room 14 x 17 238
Interior
Interior Features Natural Woodwork
Hot Water Gas
Heating Forced Air, Gas
Cooling Ceiling Fans, Central Air
Fireplaces Number 1
Fireplaces Type Wood
Window Features Vinyl
Appliance Dishwasher, Microwave, Oven/Range, Refrigerator
Exterior
Garage Spaces 2.0
Garage Description 2.0
View Y/N No
Water Access Desc Public
Roof Type Shingle
Building
Foundation Block
Sewer Public Sewer
Water Public
Architectural Style Cape Cod
Level or Stories One and One Half
New Construction No
Schools
School District Hillsboro City Sd
Read Less
Want to know what your home might be worth? Contact us for a FREE valuation!

Our team is ready to help you sell your home for the highest possible price ASAP

Bought with NonMember Firm (NONMEM)