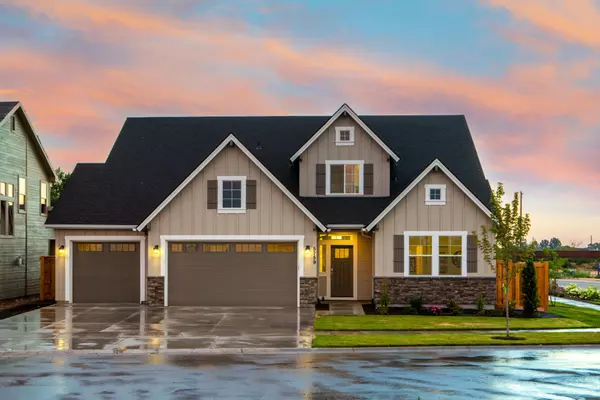
$999,999
$999,999
For more information regarding the value of a property, please contact us for a free consultation.
2430 Section Rd Amberley, OH 45237
5 Beds
5 Baths
4,329 SqFt
Key Details
Sold Price $999,999
Property Type Single Family Home
Sub Type Single Family Residence
Listing Status Sold
Purchase Type For Sale
Square Footage 4,329 sqft
Price per Sqft $231
MLS Listing ID 1895425
Sold Date 11/16/26
Style Ranch,Contemporary/Modern
Bedrooms 5
Full Baths 3
Half Baths 2
HOA Y/N No
Year Built 1981
Lot Size 1.092 Acres
Lot Dimensions 1.0920
Property Sub-Type Single Family Residence
Source Cincinnati Multiple Listing Service
Property Description
Exceptional ranch tucked nestled on gated private drive in Amberley. Offering over an acre of privacy surrounded by lush, wooded views. Completely renovated in 2020 with upscale finishes & open floor plan, 5,000+ SF of beautifully finished living space. The impressive 1st floor owner's suite offers a private retreat. Gourmet kitchen with abundant counter space opens seamlessly to the vaulted great room & adjoining family room with fireplace & walkout. Spacious dining room, private study & 1st floor laundry on main level. The expansive finished walkout lower level offers a family room, wet bar, recreation space & guest quarters. Fenced private oasis bordered by Kentucky board fencing, stream & remarkable natural setting attracting deer, fox, mink, beaver, owls, fireflies & more. 2 car garage w/new epoxy floor. Near 3 parks, wooded trails & paved paths, JCC, restaurants & nightlife. Convenient highway access. Lovely combination of privacy, nature & accessibility!
Location
State OH
County Hamilton
Area Hamilton-E02
Zoning Residential
Rooms
Family Room 31x13 Level: Lower
Basement Full
Master Bedroom 19 x 14 266
Bedroom 2 15 x 11 165
Bedroom 3 13 x 12 156
Bedroom 4 14 x 11 154
Bedroom 5 14 x 11 154
Living Room 0
Dining Room 15 x 12 15x12 Level: 1
Kitchen 22 x 14
Family Room 31 x 13 403
Interior
Interior Features 9Ft + Ceiling, Beam Ceiling, Crown Molding, French Doors, Multi Panel Doors, Vaulted Ceiling
Hot Water Gas
Heating Program Thermostat, Forced Air, Gas
Cooling Ceiling Fans, Central Air
Fireplaces Number 2
Fireplaces Type Ceramic, Electric, Wood
Window Features Casement,Double Hung
Appliance Convection Oven, Dishwasher, Dryer, Garbage Disposal, Microwave, Oven/Range, Refrigerator, Washer, Wine Cooler
Laundry 9x7 Level: 1
Exterior
Exterior Feature Fire Pit
Garage Spaces 2.0
Garage Description 2.0
Fence Wood
View Y/N Yes
Water Access Desc Public
View Woods
Roof Type Shingle
Building
Foundation Poured
Sewer Public Sewer
Water Public
Architectural Style Ranch, Contemporary/Modern
Level or Stories One
New Construction No
Schools
School District Cincinnati City Sd
Read Less
Want to know what your home might be worth? Contact us for a FREE valuation!

Our team is ready to help you sell your home for the highest possible price ASAP

Bought with Coldwell Banker Realty