$430,000
$459,000
6.3%For more information regarding the value of a property, please contact us for a free consultation.
3509 S St Rt 72 Wayne Twp, OH 45169
3 Beds
3 Baths
5.1 Acres Lot
Key Details
Sold Price $430,000
Property Type Single Family Home
Sub Type Single Family Residence
Listing Status Sold
Purchase Type For Sale
MLS Listing ID 1892246
Sold Date 11/16/26
Style Contemporary/Modern
Bedrooms 3
Full Baths 2
Half Baths 1
HOA Y/N No
Year Built 2025
Lot Size 5.103 Acres
Lot Dimensions 5.103
Property Sub-Type Single Family Residence
Source Cincinnati Multiple Listing Service
Property Description
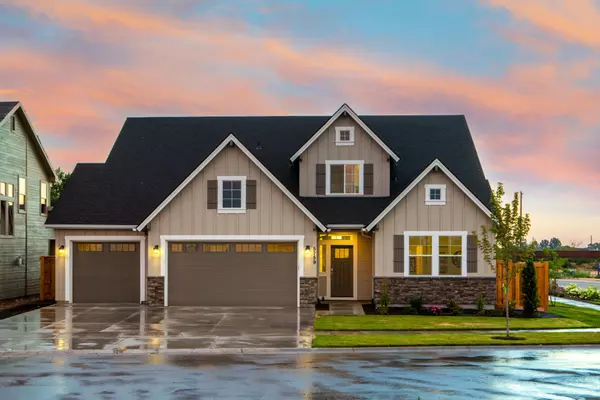
Experience the perfect blend of country charm and modern style in this beautiful new-construction farmhouse situated on 5 acres. The spacious living room features a built-in electric fireplace and flows seamlessly into the dining area and thoughtfully designed kitchen with soft-close cabinetry, 47-inch upper cabinets, quartz countertops, island with counter bar, large pantry, high-efficiency gas range, reverse osmosis water system, and LED task lighting. The first floor also offers a convenient laundry room and half bath with tile flooring. Upstairs, retreat to the spacious primary bedroom with private en suite, along with 2 additional bedrooms, a hall bath, and versatile flex room. Fresh, stylish, and surrounded by open country space, this home offers the new construction you want with the peaceful setting you've been dreaming of. High-speed internet available.
Location
State OH
County Clinton
Area Clinton-E32
Zoning Residential
Rooms
Family Room 16x10 Level: 2
Basement Crawl
Master Bedroom 6 x 14 84
Bedroom 2 15 x 11 165
Bedroom 3 15 x 11 165
Bedroom 4 0
Bedroom 5 0
Living Room 18 x 17 306
Dining Room 15 x 11 15x11 Level: 1
Kitchen 15 x 11
Family Room 16 x 10 160
Interior
Interior Features 9Ft + Ceiling
Hot Water Electric
Heating Forced Air, Gas
Cooling Central Air
Fireplaces Number 1
Fireplaces Type Electric
Window Features Vinyl/Alum Clad
Appliance Dishwasher, Microwave, Oven/Range
Laundry 13x6 Level: 1
Exterior
Garage Spaces 2.0
Garage Description 2.0
View Y/N No
Water Access Desc Well
Roof Type Metal
Building
Foundation Block
Sewer Septic Tank
Water Well
Architectural Style Contemporary/Modern
Level or Stories Two
New Construction Yes
Schools
School District East Clinton Localsd
Read Less
Want to know what your home might be worth? Contact us for a FREE valuation!

Our team is ready to help you sell your home for the highest possible price ASAP

Bought with Real Link