$400,000
$419,000
4.5%For more information regarding the value of a property, please contact us for a free consultation.
9652 Carriage Run Cir Deerfield Twp., OH 45140
2 Beds
2 Baths
1,436 SqFt
Key Details
Sold Price $400,000
Property Type Single Family Home
Sub Type Single Family Residence
Listing Status Sold
Purchase Type For Sale
Square Footage 1,436 sqft
Price per Sqft $278
Subdivision Heritage Green
MLS Listing ID 1895913
Sold Date 11/13/26
Style Transitional
Bedrooms 2
Full Baths 2
HOA Fees $203/mo
HOA Y/N Yes
Year Built 1990
Lot Size 6,534 Sqft
Lot Dimensions Irreg
Property Sub-Type Single Family Residence
Source Cincinnati Multiple Listing Service
Property Description
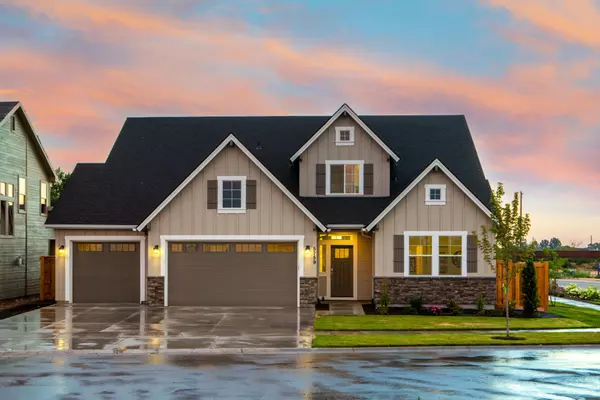
Beautifully updated and meticulously maintained ranch home in the Community of Heritage Green. Enjoy complete first‑floor living with both the primary bedroom and laundry room on the main level. The modern kitchen features an island and stainless steel appliances, opening to a comfortable living room accented by a gas fireplace. LVP flooring runs throughout the home for a clean, contemporary feel. A spacious 18' x 14' composite deckaccessible from both the kitchen and living roomprovides excellent outdoor living space. The 2‑car garage adds convenience, and the low $203 monthly HOA covers lawn mowing, mulching, weeding, snow removal, clubhouse access, heated pool, pickleball/tennis courts, and a children's playground.
Location
State OH
County Warren
Area Warren-E09
Zoning Residential
Rooms
Basement None
Master Bedroom 17 x 13 221
Bedroom 2 13 x 12 156
Bedroom 3 0
Bedroom 4 0
Bedroom 5 0
Living Room 22 x 16 352
Dining Room 13 x 12 13x12 Level: 1
Kitchen 14 x 14
Family Room 0
Interior
Interior Features 9Ft + Ceiling, Multi Panel Doors
Hot Water Gas
Heating Forced Air, Gas
Cooling Ceiling Fans, Central Air
Fireplaces Number 1
Fireplaces Type Ceramic, Gas
Window Features Vinyl
Appliance Dishwasher, Garbage Disposal, Gas Cooktop, Microwave, Oven/Range, Refrigerator
Laundry 10x8 Level: 1
Exterior
Garage Spaces 2.0
Garage Description 2.0
View Y/N No
Water Access Desc Public
Roof Type Shingle
Building
Foundation Slab
Sewer Public Sewer
Water Public
Architectural Style Transitional
Level or Stories One
New Construction No
Schools
School District Kings Local Sd
Others
HOA Name Towne Prop
HOA Fee Include SnowRemoval, AssociationDues, Clubhouse, LandscapingUnit, PlayArea, Pool, ProfessionalMgt, Tennis, WalkingTrails
Read Less
Want to know what your home might be worth? Contact us for a FREE valuation!

Our team is ready to help you sell your home for the highest possible price ASAP

Bought with Coldwell Banker Realty