$1,050,000
$1,150,000
8.7%For more information regarding the value of a property, please contact us for a free consultation.
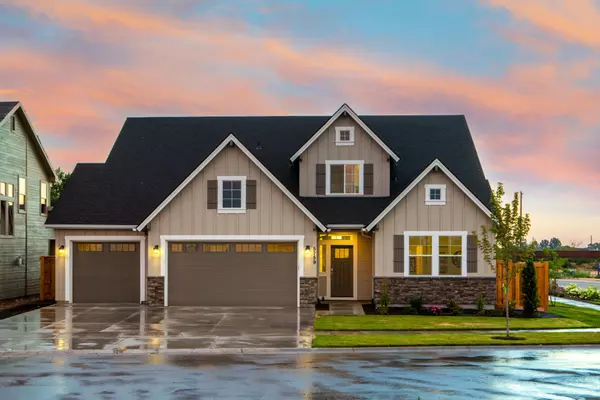
7549 Cooper Rd Montgomery, OH 45242
4 Beds
5 Baths
3,222 SqFt
Key Details
Sold Price $1,050,000
Property Type Single Family Home
Sub Type Single Family Residence
Listing Status Sold
Purchase Type For Sale
Square Footage 3,222 sqft
Price per Sqft $325
MLS Listing ID 1891783
Sold Date 11/16/26
Style Traditional
Bedrooms 4
Full Baths 4
Half Baths 1
HOA Y/N No
Year Built 2017
Lot Size 0.253 Acres
Lot Dimensions 55.87 X 208 IRR
Property Sub-Type Single Family Residence
Source Cincinnati Multiple Listing Service
Property Description
Consider Swaim Park your front yard & this stunning Montgomery home your private retreat! Just 9 years young in Sycamore Schools, statement fixtures & polished entertaining spaces make every detail feel sophisticated. An expansive wall of windows brings the surrounding greenery into the main living area, while the deck overlooks a private yard. Hardwood floors flow through the 1st floor, where a designer inspired open kitchen creates a beautiful hub for everyday living & entertaining. Quiet front home office for ease! Upstairs all 3 bedrooms offer luxe ensuite baths & walk-in closets + a gorgeous primary w/ a massive double walk-in closet. A stylish bar off the dining room features a built-in wine fridge, perfect for any holiday. Downstairs: a bonus Bedroom,full bath with steam shower,gym & generous rec space that can double as a family room opening to a covered stone patio with heating & cooling. Add in the walkability to downtown Montgomery & you have a location that cannot be beat.
Location
State OH
County Hamilton
Area Hamilton-E06
Zoning Residential
Rooms
Basement Full
Master Bedroom 12 x 13 156
Bedroom 2 10 x 13 130
Bedroom 3 15 x 11 165
Bedroom 4 12 x 11 132
Bedroom 5 0
Living Room 26 x 14 364
Dining Room 20 x 10 20x10 Level: 1
Kitchen 11 x 13
Family Room 0
Interior
Interior Features 9Ft + Ceiling, French Doors, Multi Panel Doors
Hot Water Gas
Heating Forced Air, Gas
Cooling Ceiling Fans, Central Air
Fireplaces Number 1
Fireplaces Type Gas
Window Features Vinyl
Appliance Dishwasher, Microwave, Oven/Range, Refrigerator
Laundry 7x9 Level: 1
Exterior
Garage Spaces 2.0
Garage Description 2.0
View Y/N No
Water Access Desc Public
Roof Type Shingle
Building
Foundation Poured
Sewer Public Sewer
Water Public
Architectural Style Traditional
Level or Stories Two
New Construction No
Schools
School District Sycamore Community C
Read Less
Want to know what your home might be worth? Contact us for a FREE valuation!

Our team is ready to help you sell your home for the highest possible price ASAP

Bought with Comey & Shepherd