$835,000
$835,000
For more information regarding the value of a property, please contact us for a free consultation.
6946 West Haven Ct Deerfield Twp., OH 45040
4 Beds
5 Baths
4,214 SqFt
Key Details
Sold Price $835,000
Property Type Single Family Home
Sub Type Single Family Residence
Listing Status Sold
Purchase Type For Sale
Square Footage 4,214 sqft
Price per Sqft $198
Subdivision Hampton Village
MLS Listing ID 1895434
Sold Date 11/12/26
Style Traditional
Bedrooms 4
Full Baths 4
Half Baths 1
HOA Fees $83/ann
HOA Y/N Yes
Year Built 2000
Lot Size 0.400 Acres
Property Sub-Type Single Family Residence
Source Cincinnati Multiple Listing Service
Property Description
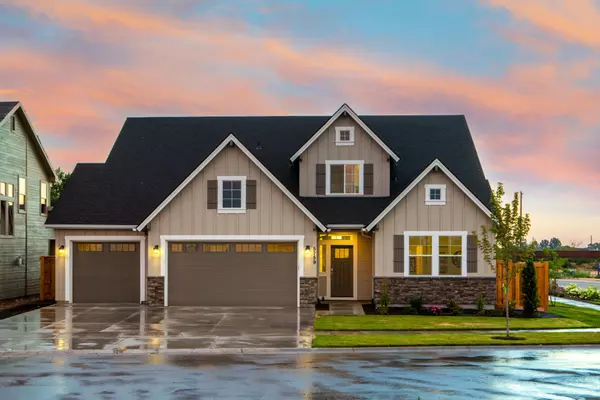
Exceptional Living in Hampton Village/Mason SD! Beautifully updated 2-story home offering spacious living, thoughtful details & an ideal cul-de-sac setting on nearly acre! The gorgeous white kitchen opens to a dramatic 2-story Family Room filled with natural light. Enjoy outdoor living from the cozy screened porch overlooking the private backyard. The 1st floor features a private office with built-ins plus a versatile secondary space perfect for a playroom or additional bedroom. The oversized Primary Suite offers a stunning coffered ceiling, sitting area & large walk-in closet. Spa-like Primary Bath features dual vanities, oversized shower & soaking tub. Finished walkout Lower Level provides incredible additional living space with a bar, recreation area, exercise/guest suite & full bath. Prime location just minutes to the new Whole Foods, Liberty Center & I-75! Lots of updates! Hurry!
Location
State OH
County Warren
Area Warren-E09
Zoning Residential
Rooms
Basement Full
Master Bedroom 16 x 12 192
Bedroom 2 13 x 12 156
Bedroom 3 14 x 13 182
Bedroom 4 15 x 12 180
Bedroom 5 0
Living Room 0
Dining Room 15 x 12 15x12 Level: 1
Kitchen 14 x 14
Family Room 0
Interior
Interior Features 9Ft + Ceiling, Crown Molding, French Doors
Hot Water Gas
Heating Forced Air
Cooling Ceiling Fans, Central Air
Fireplaces Number 2
Fireplaces Type Stone, Electric, Gas
Window Features Window Film,Vinyl/Alum Clad
Appliance Dishwasher, Double Oven, Dryer, Electric Cooktop, Garbage Disposal, Microwave, Refrigerator, Washer
Laundry 10x8 Level: 1
Exterior
Garage Spaces 3.0
Garage Description 3.0
View Y/N No
Water Access Desc Public
Roof Type Shingle
Building
Foundation Poured
Sewer Public Sewer
Water Public
Architectural Style Traditional
Level or Stories Two
New Construction No
Schools
School District Mason City Sd
Others
HOA Fee Include Pool
Read Less
Want to know what your home might be worth? Contact us for a FREE valuation!

Our team is ready to help you sell your home for the highest possible price ASAP

Bought with Coldwell Banker Realty