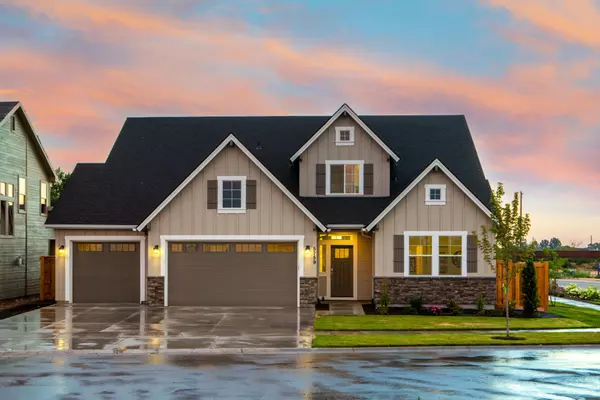
$199,900
$199,900
For more information regarding the value of a property, please contact us for a free consultation.
513 Pinta Ave Lemon Twp, OH 45044
3 Beds
1 Bath
1,104 SqFt
Key Details
Sold Price $199,900
Property Type Single Family Home
Sub Type Single Family Residence
Listing Status Sold
Purchase Type For Sale
Square Footage 1,104 sqft
Price per Sqft $181
MLS Listing ID 1897025
Sold Date 11/13/26
Style Ranch
Bedrooms 3
Full Baths 1
HOA Y/N No
Year Built 1979
Lot Size 10,890 Sqft
Lot Dimensions 175 x 63
Property Sub-Type Single Family Residence
Source Cincinnati Multiple Listing Service
Property Description
Welcome home to this well-maintained ranch featuring 3 bedrooms, 1 full bath, and a 2 1/2-car detached garage! The cozy living room features a Buck wood-burning stove, rustic wood accent wall and beautiful tile flooring. Enjoy the covered front porch with a hot tub (2024). Updates include a new roof and gutters on the house and garage (2023), HVAC (2023), new tile flooring in the living room, dining room, kitchen, and hallway (2023), new bedroom carpet (2023), solid wood interior doors with new frames and baseboards (2023), replacement windows (2024), an updated bathroom with walk-in shower (2024), and new stainless steel appliances (2024). Additional improvements include new porch lights (2025), security lighting on the house and garage (2026), and all new siding on house (2026). The rear patio provides outdoor entertaining space, while the storage shed adds convenience. This charming ranch offers numerous updates, inviting living spaces, and a spacious 2 1/2 car detached garag
Location
State OH
County Butler
Area Butler-W18
Zoning Residential
Rooms
Basement None
Master Bedroom 12 x 11 132
Bedroom 2 12 x 10 120
Bedroom 3 10 x 8 80
Bedroom 4 0
Bedroom 5 0
Living Room 17 x 14 238
Dining Room 17 x 9 17x9 Level: 1
Kitchen 9 x 8
Family Room 0
Interior
Hot Water Electric
Heating Heat Pump
Cooling Central Air
Fireplaces Number 1
Fireplaces Type Stove
Window Features Insulated,Double Pane,Vinyl
Exterior
Garage Spaces 2.0
Garage Description 2.0
View Y/N No
Water Access Desc Public
Roof Type Shingle
Building
Foundation Other, Slab
Sewer Septic Tank, Leach
Water Public
Architectural Style Ranch
Level or Stories One
New Construction No
Schools
School District Middletown City Sd
Read Less
Want to know what your home might be worth? Contact us for a FREE valuation!

Our team is ready to help you sell your home for the highest possible price ASAP

Bought with eXp Realty