$675,000
$649,000
4.0%For more information regarding the value of a property, please contact us for a free consultation.
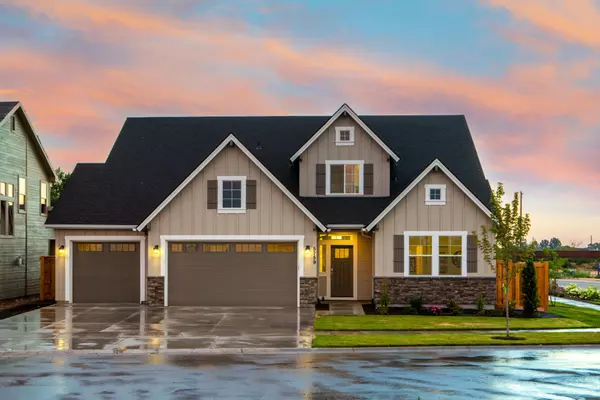
2028 Berkshire Club Dr Anderson Twp, OH 45230
4 Beds
4 Baths
2,590 SqFt
Key Details
Sold Price $675,000
Property Type Single Family Home
Sub Type Single Family Residence
Listing Status Sold
Purchase Type For Sale
Square Footage 2,590 sqft
Price per Sqft $260
MLS Listing ID 1897827
Sold Date 11/13/26
Style Traditional
Bedrooms 4
Full Baths 3
Half Baths 1
HOA Fees $61/ann
HOA Y/N Yes
Year Built 1992
Lot Size 0.510 Acres
Lot Dimensions 75.63 x 212.98 Irregular
Property Sub-Type Single Family Residence
Source Cincinnati Multiple Listing Service
Property Description
Spacious, bright & beautifully updated home on a serene 0.51 acre wooded lot in sought-after Berkshire Club*Practical open-flow floorplan*Recently renovated gourmet eat-in KIT w/quartz countertops & Bosch appliances*Spacious family room w/built-ins & gas fireplace*Well appointed formal dining & living rooms*Convenient 1st floor laundry*Vaulted primary suite w/custom walk-in closet, luxe ensuite BA & adjoining study/sitting room/possible 5th BR w/fireplace*Spacious secondary bedrooms & updated secondary BA*Expansive & versatile finished walkout LL w/recreation room, bonus room, storage room & full BA*Private yard w/spacious tiered decks & serene wooded view*Attached 2-car GAR*Thoughtfully maintained w/an impressive roster of improvements including newer windows & tankless water heater*Prized pool, tennis & clubhouse community*Prime location minutes to Beechmont shopping/dining w/quick & easy access to highways*Immediate occupancy available.
Location
State OH
County Hamilton
Area Hamilton-E07
Rooms
Family Room 17x15 Level: 1
Basement Full
Master Bedroom 18 x 15 270
Bedroom 2 15 x 10 150
Bedroom 3 14 x 13 182
Bedroom 4 11 x 11 121
Bedroom 5 0
Living Room 15 x 13 195
Dining Room 14 x 13 14x13 Level: 1
Kitchen 20 x 12
Family Room 17 x 15 255
Interior
Interior Features Multi Panel Doors, Crown Molding, Skylight(s), Vaulted Ceiling
Hot Water Tankless
Heating Natural Gas, Program Thermostat, Forced Air, Gas
Cooling Ceiling Fans, Central Air
Fireplaces Number 2
Fireplaces Type Marble, Gas, Wood
Window Features Insulated,Double Hung,Double Pane,Vinyl
Appliance Built-In Oven, Microwave, Dishwasher, Refrigerator, Double Oven, Dryer, Washer, Garbage Disposal, Gas Cooktop
Laundry 8x7 Level: 1
Exterior
Exterior Feature Yard Lights
Garage Spaces 2.0
Garage Description 2.0
View Y/N Yes
Water Access Desc Public
View Woods
Roof Type Shingle
Building
Foundation Poured
Sewer Public Sewer
Water Public
Architectural Style Traditional
Level or Stories Two
New Construction No
Schools
School District Forest Hills Local S
Others
HOA Fee Include SnowRemoval, AssociationDues, Clubhouse, Pool, ProfessionalMgt, Tennis
Read Less
Want to know what your home might be worth? Contact us for a FREE valuation!

Our team is ready to help you sell your home for the highest possible price ASAP

Bought with Keller Williams Advisors