$395,000
$409,900
3.6%For more information regarding the value of a property, please contact us for a free consultation.
4953 Silver Creek Ct Liberty Twp, OH 45011
3 Beds
4 Baths
2,214 SqFt
Key Details
Sold Price $395,000
Property Type Single Family Home
Sub Type Single Family Residence
Listing Status Sold
Purchase Type For Sale
Square Footage 2,214 sqft
Price per Sqft $178
MLS Listing ID 1896715
Sold Date 11/13/26
Style Traditional
Bedrooms 3
Full Baths 2
Half Baths 2
HOA Fees $16/ann
HOA Y/N Yes
Year Built 2013
Property Sub-Type Single Family Residence
Source Cincinnati Multiple Listing Service
Property Description
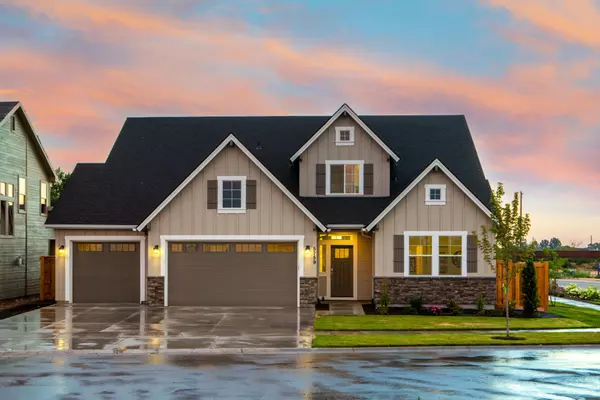
What's not to love about second-floor laundry, a finished basement, and a private fenced backyard? Especially when it's all on a quiet cul-de-sac street! Located in Lakota Schools, this well-maintained 3-bedroom home offers a comfortable layout with easy-care flooring, a gas fireplace, and a kitchen with plenty of cabinetry, pantry, and island. The adjoining morning room provides a bright dining space overlooking the backyard. Upstairs are 3 bedrooms, including a primary suite with private bath, plus that convenient laundry room! The finished basement adds a whole other living area with a rec room, surround sound, half bath, and plenty of unfinished storage. Outside, mature trees provide privacy and the patio is a great place to relax or entertain. With 2 full and 2 half baths, a 2-car garage, and shopping just minutes away, this home has so much to offer!
Location
State OH
County Butler
Area Butler-E16
Zoning Residential
Rooms
Basement Full
Master Bedroom 19 x 12 228
Bedroom 2 12 x 10 120
Bedroom 3 15 x 13 195
Bedroom 4 0
Bedroom 5 0
Living Room 16 x 13 208
Dining Room 11 x 10 11x10 Level: 1
Kitchen 17 x 13
Family Room 0
Interior
Hot Water Electric
Heating Forced Air, Gas
Cooling Central Air
Fireplaces Number 1
Fireplaces Type Gas
Window Features Insulated,Vinyl
Appliance Microwave, Oven/Range, Dishwasher, Refrigerator
Laundry 8x7 Level: 2
Exterior
Exterior Feature Fire Pit
Garage Spaces 2.0
Garage Description 2.0
Fence Wood
View Y/N No
Water Access Desc Public
Roof Type Shingle
Building
Foundation Other
Sewer Public Sewer
Water Public
Architectural Style Traditional
Level or Stories Two
New Construction No
Schools
School District Lakota Local Sd
Others
HOA Fee Include AssociationDues, ProfessionalMgt
Read Less
Want to know what your home might be worth? Contact us for a FREE valuation!

Our team is ready to help you sell your home for the highest possible price ASAP

Bought with Plum Tree Realty