$512,500
$575,000
10.9%For more information regarding the value of a property, please contact us for a free consultation.
3742 Heritage Pointe Blvd Deerfield Twp., OH 45040
3 Beds
3 Baths
3,334 SqFt
Key Details
Sold Price $512,500
Property Type Single Family Home
Sub Type Single Family Residence
Listing Status Sold
Purchase Type For Sale
Square Footage 3,334 sqft
Price per Sqft $153
MLS Listing ID 1896776
Sold Date 11/12/26
Style Ranch
Bedrooms 3
Full Baths 3
HOA Fees $200/mo
HOA Y/N Yes
Year Built 2006
Lot Size 0.404 Acres
Property Sub-Type Single Family Residence
Source Cincinnati Multiple Listing Service
Property Description
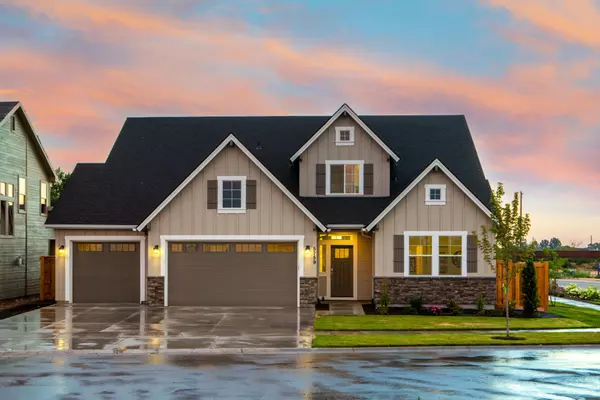
Spacious Ranch in Mason. HOA Includes Landscaping-Unit/Landscaping Community/Snow Removal/Pool/Clubhouse! First Floor +/- 2,228 sq. ft. + Finished LL +/- 1,106 sq.ft. The main level features two carpeted bedrooms, including a generous primary suite, plus a den with a closet that could serve as a fourth bedroom. The living room boasts high ceilings, a fireplace, and built-in bookshelves, flowing seamlessly into the dining room and sunroom. The kitchen offers Corian countertops, stainless steel appliances, a breakfast room, and a walkout to a large deck. Tile flooring extends throughout the main level, excluding the bedrooms. The primary suite features two walk-in closets and a spacious attached bath with a jetted tub, walk-in shower, and double-bowl vanity. The finished basement offers a large great room with a pool table and wet bar, an additional bedroom, a cedar-lined closet, and ample unfinished storage space. Updates include: 2026-HVAC, 2021-W/H.
Location
State OH
County Warren
Area Warren-E09
Rooms
Family Room 12x16 Level: 1
Basement Full
Master Bedroom 16 x 13 208
Bedroom 2 14 x 12 168
Bedroom 3 11 x 12 132
Bedroom 4 0
Bedroom 5 0
Living Room 18 x 17 306
Dining Room 11 x 13 11x13 Level: 1
Kitchen 10 x 9
Family Room 12 x 16 192
Interior
Hot Water Gas
Heating Forced Air, Gas
Cooling Central Air
Window Features Vinyl
Laundry 6x5 Level: 1
Exterior
Garage Spaces 2.0
Garage Description 2.0
View Y/N No
Water Access Desc Public
Roof Type Shingle
Building
Foundation Poured
Sewer Public Sewer
Water Public
Architectural Style Ranch
Level or Stories One
New Construction No
Schools
School District Mason City Sd
Others
HOA Fee Include SnowRemoval, AssociationDues, Clubhouse, LandscapingUnit, Pool, ProfessionalMgt
Read Less
Want to know what your home might be worth? Contact us for a FREE valuation!

Our team is ready to help you sell your home for the highest possible price ASAP

Bought with Keller Williams Seven Hills Re