$360,000
$349,900
2.9%For more information regarding the value of a property, please contact us for a free consultation.
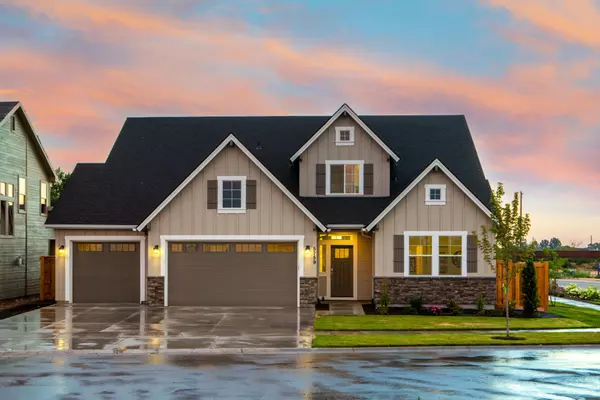
2750 One Mile Rd Lawrenceburg, IN 47025
4 Beds
4 Baths
3,342 SqFt
Key Details
Sold Price $360,000
Property Type Single Family Home
Sub Type Single Family Residence
Listing Status Sold
Purchase Type For Sale
Square Footage 3,342 sqft
Price per Sqft $107
MLS Listing ID 1884404
Sold Date 11/10/26
Style Log
Bedrooms 4
Full Baths 3
Half Baths 1
HOA Y/N No
Year Built 1820
Lot Size 0.480 Acres
Lot Dimensions 140X150
Property Sub-Type Single Family Residence
Source Cincinnati Multiple Listing Service
Property Description
The perfect blend of historic charm and modern convenience! Originally built in 1820, this beautiful log home has been thoughtfully expanded and updated to offer the ultimate in cozy cabin charm with plenty of room to spread out. Step back in time as you gather in the spacious original living room, featuring exposed logs, rustic wood beams, and a stone fireplace equipped with a Buck Stove insert. Two seamlessly blended additions introduce a large modern country kitchen complete with handmade hickory cabinets, new solid surface counter tops, newer appliances; double oven, a large gas cooktop, and new LTV flooring. Boasting 4 bedrooms and 3.5 bathrooms in total, the home also features fresh paint, new flooring, water heater, HVAC system and new carpet in family room. Outside, enjoy a peaceful rural lifestyle next to neighboring horse farm. Completely move-in ready. Enjoy a private country feel that is still close to local amenities & the interstate! Coming Soon Showings Start 10/3
Location
State IN
County Dearborn
Area Dearborn-I01
Zoning Residential
Rooms
Family Room 15x14 Level: 2
Basement Crawl
Master Bedroom 22 x 15 330
Bedroom 2 15 x 10 150
Bedroom 3 14 x 9 126
Bedroom 4 15 x 11 165
Bedroom 5 0
Living Room 25 x 20 500
Dining Room 13 x 9 13x9 Level: 1
Kitchen 16 x 13
Family Room 15 x 14 210
Interior
Hot Water Gas
Heating Forced Air, Gas
Cooling Central Air
Fireplaces Number 1
Fireplaces Type Insert, Stove, Wood
Window Features Double Hung,Vinyl,Insulated
Appliance Dishwasher, Double Oven, Gas Cooktop, Microwave, Refrigerator
Laundry 9x7 Level: 2
Exterior
Garage Spaces 2.0
Garage Description 2.0
Fence Invisible
View Y/N No
Water Access Desc Public
Roof Type Metal
Building
Foundation Block, Stone
Sewer Public Sewer
Water Public
Architectural Style Log
Level or Stories Two
New Construction No
Schools
School District Sunman Dearborn Com
Read Less
Want to know what your home might be worth? Contact us for a FREE valuation!

Our team is ready to help you sell your home for the highest possible price ASAP

Bought with RE/MAX Preferred Group