$480,000
$485,000
1.0%For more information regarding the value of a property, please contact us for a free consultation.
3524 Kelly Marie Way Franklin Twp, OH 45005
5 Beds
4 Baths
3,108 SqFt
Key Details
Sold Price $480,000
Property Type Single Family Home
Sub Type Single Family Residence
Listing Status Sold
Purchase Type For Sale
Square Footage 3,108 sqft
Price per Sqft $154
Subdivision Wilson Farms 4-A
MLS Listing ID 1888056
Sold Date 11/09/26
Style Other
Bedrooms 5
Full Baths 3
Half Baths 1
HOA Fees $25/ann
HOA Y/N Yes
Year Built 2012
Lot Size 8,999 Sqft
Property Sub-Type Single Family Residence
Source Cincinnati Multiple Listing Service
Property Description
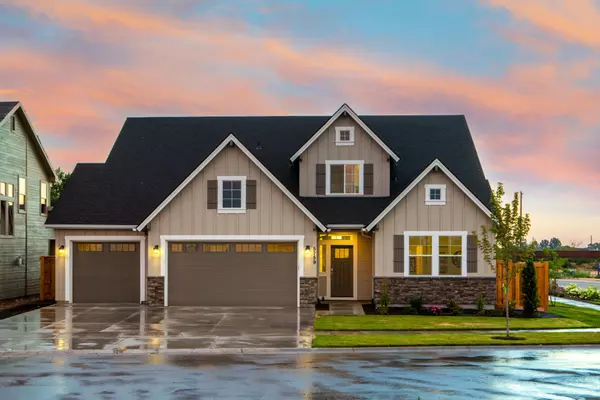
If SPACE is what you need, this Wilson Farms home delivers! With over 3,100 sq. ft. PLUS a full finished basement, this home offers 5 bedrooms, 3 full baths, 2 half baths and multiple living spaces with room for everyone. The main level features an open kitchen with a large center island overlooking the living room with gas fireplace, along with a dining room, first-floor bedroom, full bath and laundry room. Two sets of sliding doors open to the spacious deck and fully fenced backyard, making it easy to enjoy both indoor and outdoor living. Upstairs, the primary suite features dual vanities and walk-in closets, plus three additional bedrooms and a large loft. The finished basement provides even more possibilities with a family room, oversized rec room, half bath and plenty of storage. Conveniently located near schools, shopping, dining and highway access. This home is MUCH larger than it looks. Come see the space for yourself!
Location
State OH
County Warren
Area Warren-E15
Zoning Residential
Rooms
Family Room 15x17 Level: Basement
Basement Full
Master Bedroom 16 x 19 304
Bedroom 2 12 x 14 168
Bedroom 3 13 x 15 195
Bedroom 4 13 x 13 169
Bedroom 5 13 x 16 208
Living Room 14 x 21 294
Dining Room 14 x 16 14x16 Level: 1
Kitchen 14 x 21
Family Room 15 x 17 255
Interior
Hot Water Gas
Heating Forced Air, Gas
Cooling Central Air
Fireplaces Number 1
Fireplaces Type Gas
Window Features Double Pane
Appliance Dishwasher, Microwave, Oven/Range, Refrigerator
Laundry 6x9 Level: 1
Exterior
Garage Spaces 2.0
Garage Description 2.0
Fence Wood
View Y/N No
Water Access Desc Public
Roof Type Shingle
Building
Foundation Other
Sewer Public Sewer, Other
Water Public
Architectural Style Other
Level or Stories Two
New Construction No
Schools
School District Franklin City Sd
Others
HOA Name Eclipse Management
HOA Fee Include PlayArea
Read Less
Want to know what your home might be worth? Contact us for a FREE valuation!

Our team is ready to help you sell your home for the highest possible price ASAP

Bought with RE/MAX Victory + Affiliates