$475,000
$465,000
2.2%For more information regarding the value of a property, please contact us for a free consultation.
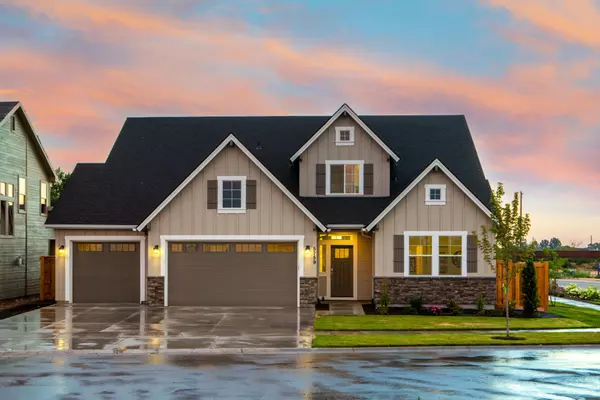
6181 Sugartree Ct Liberty Twp, OH 45011
5 Beds
4 Baths
2,240 SqFt
Key Details
Sold Price $475,000
Property Type Single Family Home
Sub Type Single Family Residence
Listing Status Sold
Purchase Type For Sale
Square Footage 2,240 sqft
Price per Sqft $212
Subdivision Greenfield
MLS Listing ID 1891687
Sold Date 11/06/26
Style Traditional
Bedrooms 5
Full Baths 3
Half Baths 1
HOA Y/N No
Year Built 1991
Lot Size 0.393 Acres
Lot Dimensions .40
Property Sub-Type Single Family Residence
Source Cincinnati Multiple Listing Service
Property Description
Lovely 5 bedroom 3.5 bath near the end of a cul-de-sac on a picturesque deep lot with no neighbor directly behind! Nice finishes like hardwood floors throughout most of the first floor. 1st floor study converted to 5th bedroom! 1st floor large laundry room with cabinets. Nice & welcoming family room with cozy wood burning fireplace & built ins. Lower level just finished with large rec room + flex room & a full bath! Garage with insulated door & drywall. New carpet in 2023. Nice deck overlooking lush green yard & the pergola stays! NO HOA! New roof 2023! Lower level newly finished - features new sump pump, 3 new hopper windows, new radon mitigation system going in, exercise area, wired for pendant lighting, 8 x 24 flex room + 15x24 rec room + full bath! Great hill at the end of the yard for sledding! Creek runs through woods at back of lot. Home has 2240 SF above grade + ~ 780 in the lower level = approx 3020 SF of finished living space!
Location
State OH
County Butler
Area Butler-E16
Zoning Residential
Rooms
Family Room 17x13 Level: 1
Basement Full
Master Bedroom 17 x 14 238
Bedroom 2 14 x 11 154
Bedroom 3 14 x 12 168
Bedroom 4 16 x 10 160
Bedroom 5 11 x 10 110
Living Room 0
Dining Room 14 x 12 14x12 Level: 1
Kitchen 13 x 12
Family Room 17 x 13 221
Interior
Hot Water Gas
Heating Forced Air, Gas
Cooling Ceiling Fans, Central Air
Fireplaces Number 1
Fireplaces Type Brick, Wood
Window Features Vinyl
Appliance Dishwasher, Garbage Disposal, Microwave, Oven/Range, Refrigerator
Laundry 9x7 Level: 1
Exterior
Garage Spaces 2.0
Garage Description 2.0
View Y/N No
Water Access Desc Public
Roof Type Shingle
Building
Foundation Poured
Sewer Public Sewer
Water Public
Architectural Style Traditional
Level or Stories Two
New Construction No
Schools
School District Lakota Local Sd
Read Less
Want to know what your home might be worth? Contact us for a FREE valuation!

Our team is ready to help you sell your home for the highest possible price ASAP

Bought with Coldwell Banker Heritage