

$800,000
$825,000
3.0%For more information regarding the value of a property, please contact us for a free consultation.
9335 Nolin Orchard Ln Deerfield Twp., OH 45140
4 Beds
4 Baths
3,585 SqFt
Key Details
Sold Price $800,000
Property Type Single Family Home
Sub Type Single Family Residence
Listing Status Sold
Purchase Type For Sale
Square Footage 3,585 sqft
Price per Sqft $223
Subdivision Legacy Elliott Farm
MLS Listing ID 1892813
Sold Date 10/30/26
Style Ranch
Bedrooms 4
Full Baths 3
Half Baths 1
HOA Y/N Yes
Year Built 2021
Lot Size 0.275 Acres
Lot Dimensions 0.2746
Property Sub-Type Single Family Residence
Source Cincinnati Multiple Listing Service
Property Description
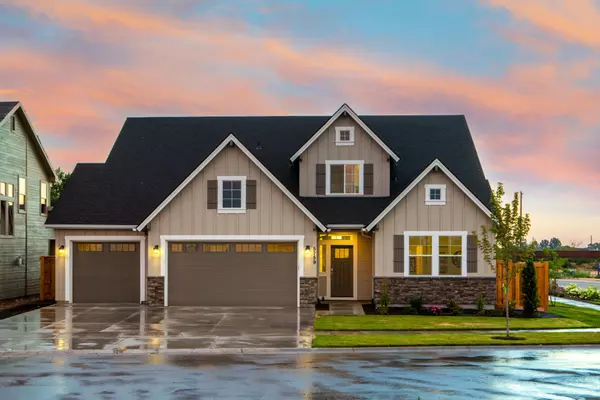
Welcome to this 4 bed, 3.5 bath brick ranch in the highly desired Elliott Farm subdivision! Boasting 3,585 sqft of living space, this home offers effortless first-floor living w/ an open floor plan & tasteful upgrades throughout. Kitchen features stainless steel appliances, eat-in area & large island overlooking the living room. Primary suite w/ spa-like adjoining bath & oversized walk-in closet. 3 bedrooms are situated on the main level, while the finished LL offers a private 4th bedroom w/ its own full bath + additional living space. A dedicated office w/ French doors provides the perfect work-from-home setup. Enjoy the wooded lot from the covered porch w/ TV included or gather around the backyard fire pit! 3-car garage with EV charging station. Kings School District. HOA amenities include a pool, one-of-a-kind clubhouse + more! Minutes to I-71, Fields Ertel & Historic Downtown Loveland shops, restaurants & recreation.
Location
State OH
County Warren
Area Warren-E09
Zoning Residential
Rooms
Basement Full
Master Bedroom 14 x 20 280
Bedroom 2 14 x 13 182
Bedroom 3 14 x 14 196
Bedroom 4 13 x 12 156
Bedroom 5 0
Living Room 23 x 20 460
Dining Room 10 x 14 10x14 Level: 1
Kitchen 16 x 11
Family Room 0
Interior
Interior Features 9Ft + Ceiling
Hot Water Gas
Cooling SEER Rated 13-15, Ceiling Fans, Central Air
Fireplaces Number 1
Fireplaces Type Gas
Window Features Double Hung,Double Pane,Vinyl,Insulated
Appliance Dishwasher, Gas Cooktop, Microwave, Oven/Range, Refrigerator
Laundry 9x8 Level: 1
Exterior
Exterior Feature Sprinklers
Garage Spaces 3.0
Garage Description 3.0
View Y/N No
Water Access Desc Public
Roof Type Shingle
Building
Foundation Poured
Sewer Public Sewer
Water Public
Architectural Style Ranch
Level or Stories One
New Construction No
Schools
School District Kings Local Sd
Others
HOA Fee Include AssociationDues, Clubhouse, Other, PlayArea, Pool, ProfessionalMgt
Read Less
Want to know what your home might be worth? Contact us for a FREE valuation!

Our team is ready to help you sell your home for the highest possible price ASAP

Bought with Coldwell Banker Realty